Address
124 Tellico Port Rd, Vonore, TN 37885
Work Hours
- Monday – Friday: 8:00 AM – 5:00 PM
- Saturday: 9:00 AM – 3:00 PM
- (GMT-05:00) Eastern Standard Time
Address
124 Tellico Port Rd, Vonore, TN 37885
Work Hours
Address
124 Tellico Port Rd, Vonore, TN 37885
Work Hours
Address
124 Tellico Port Rd, Vonore, TN 37885
Work Hours
Use this jobsite office buying guide to turn crew workflow into an accurate purchasing brief: workstations, plan reviews, utilities, and delivery handoffs.
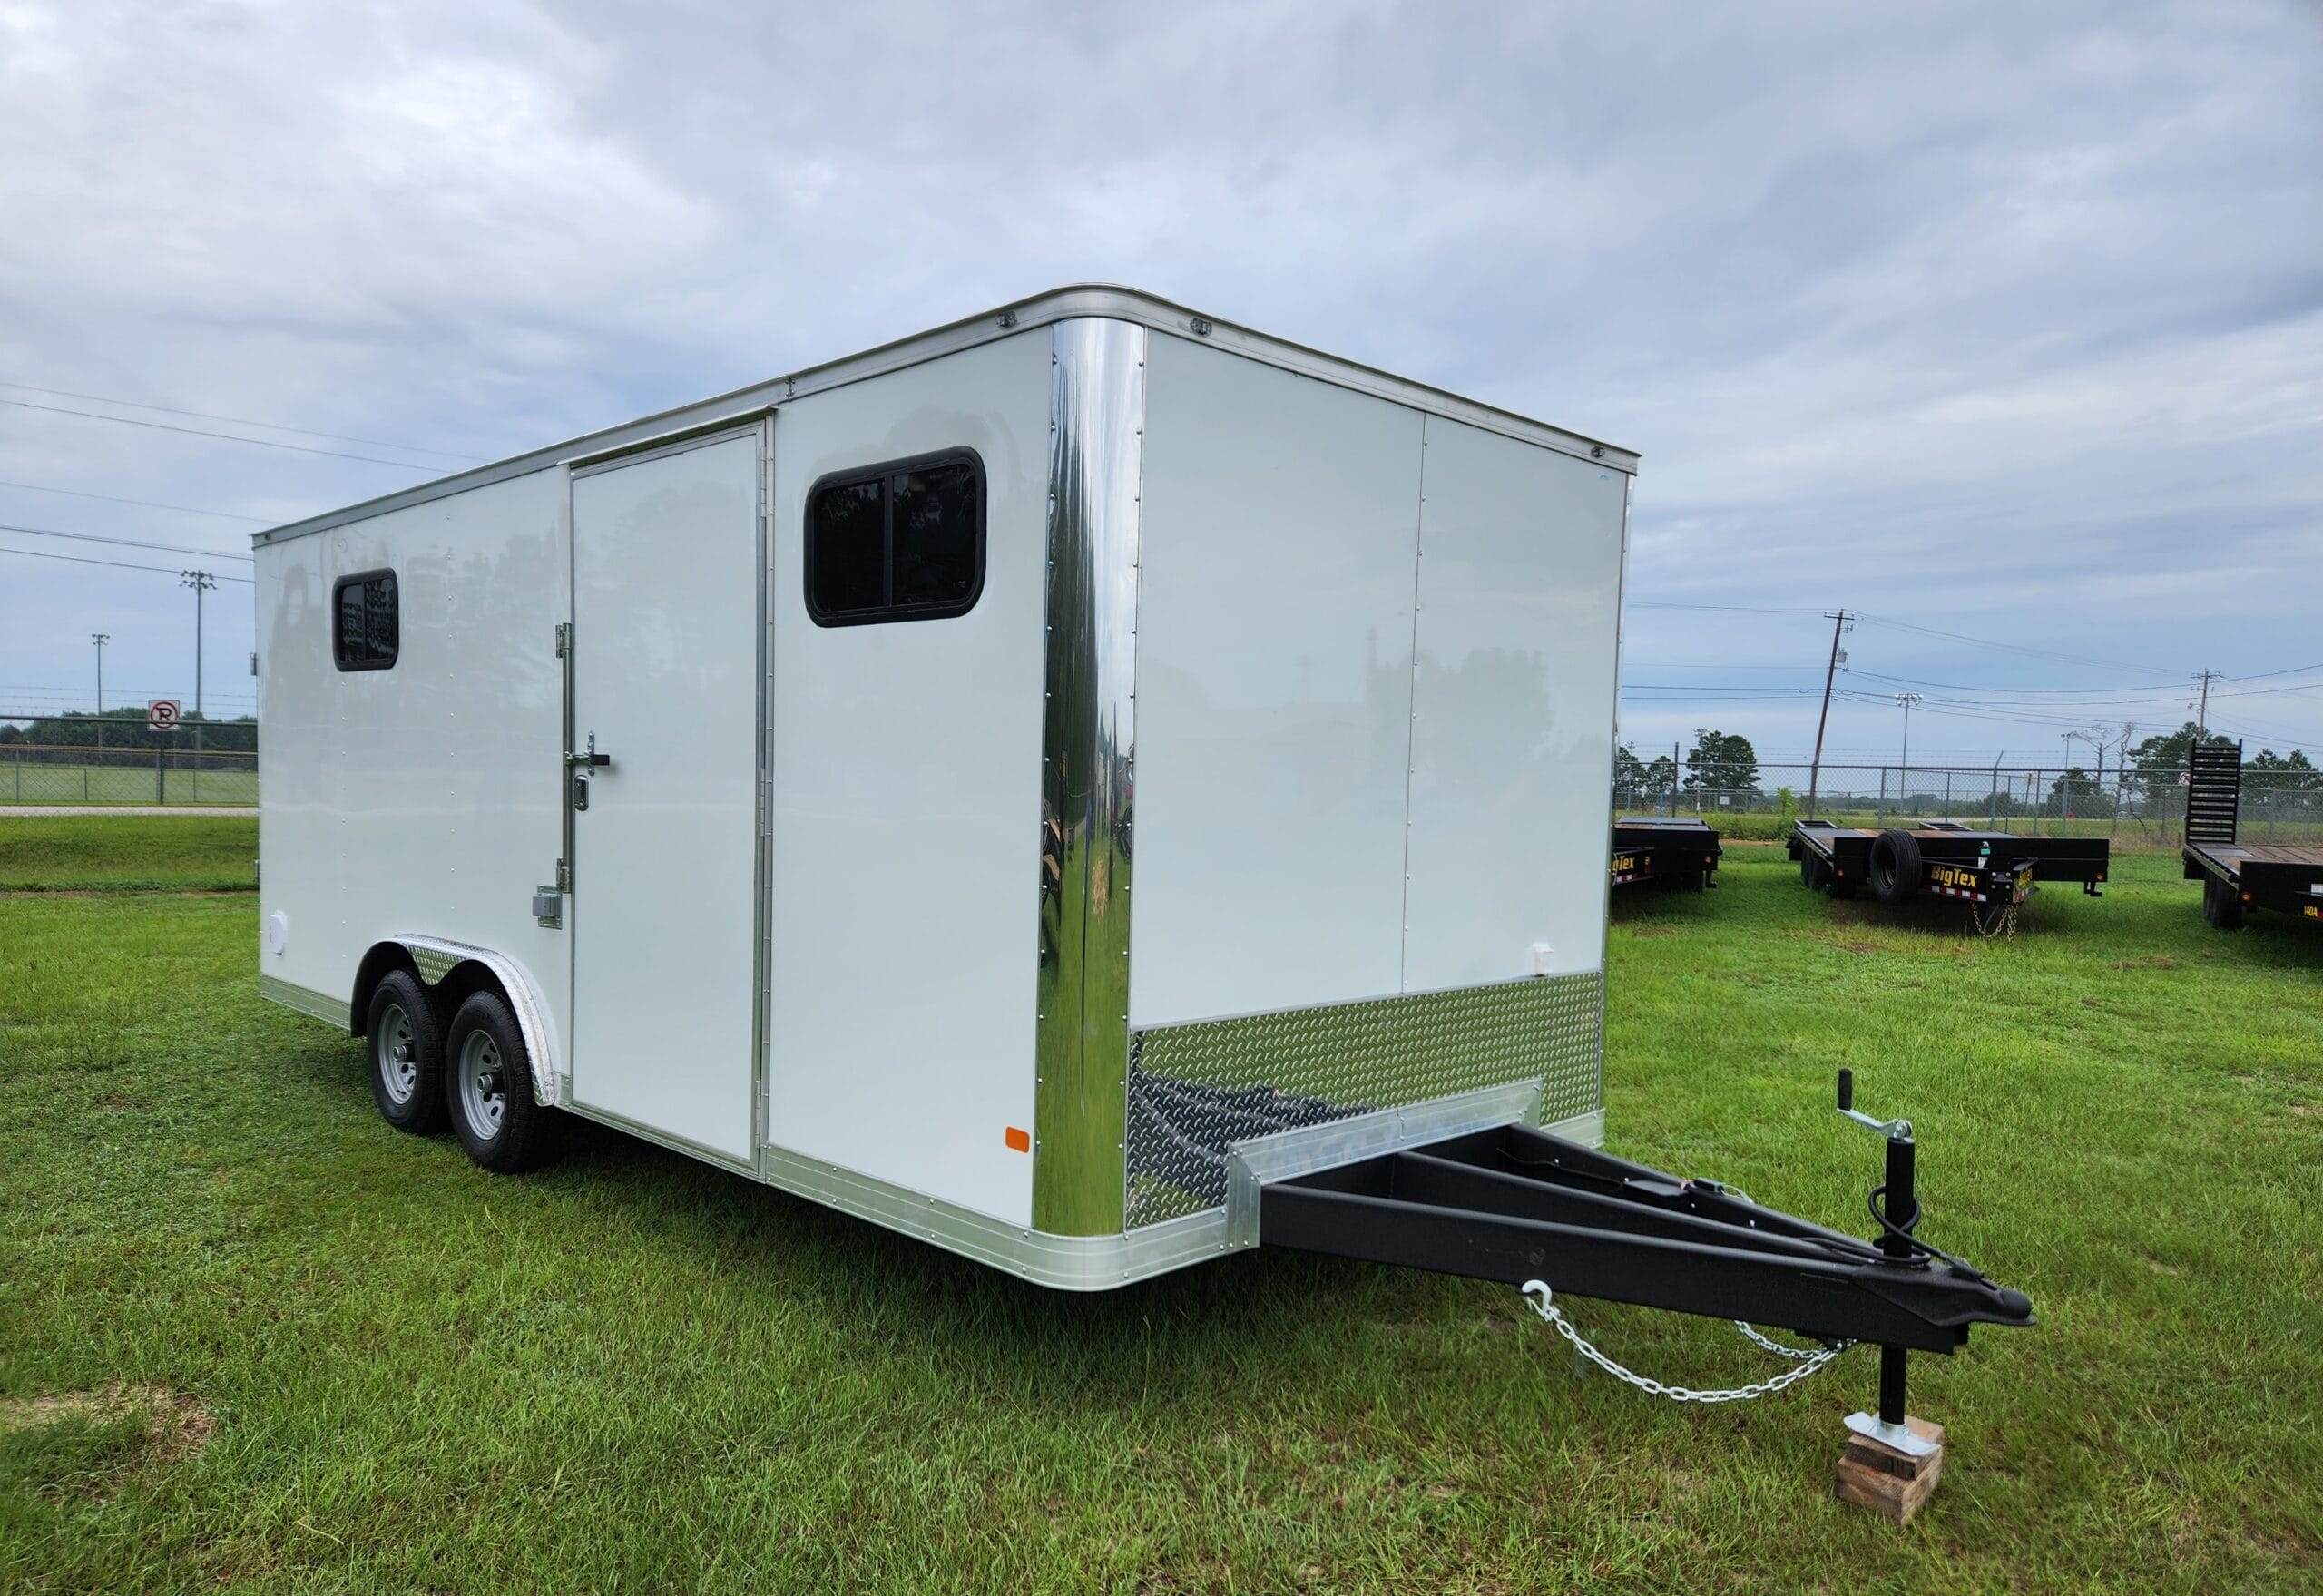
Picture an active project site at mid-morning: a superintendent sits trying to review revisions while trade foremen crowd the entrance, submittals sit stacked on a temporary table, and calls compete with exterior machinery noise. When field management outgrows a truck cab or folding table, setting up a dedicated field workspace becomes an urgent priority. However, purchasing a unit based purely on exterior model names can lead to cramped circulation, misplaced desks, or unexpected utility delays during installation. This jobsite office buying guide walks through four practical checks to turn your daily site routine into an actionable procurement brief.
A practical jobsite office must accommodate tasks that frequently interfere with one another. Before browsing equipment listings, map how project staff, trade foremen, and visitors move through the space during an average shift. Focused managerial work demands quiet attention, good lighting, and organized power, whereas morning trade briefings, deliveries, and drawing reviews bring foot traffic, boots, and ongoing discussions.
When these activities overlap without designated areas, both suffer. A thorough jobsite office selection starts by identifying core activity zones:
Clarifying these functions early prevents buying a jobsite office that forces staff to work amidst high-traffic entryways.
After outlining daily project tasks, summarize those requirements into a clear room-use brief. Rather than relying on generic square-footage rules or guesswork, document the exact personnel, furniture, and storage items that must be inside the cabin at the same time.
Your room-use brief should address these operational questions:
Send this completed brief to suppliers and request an authentic manufacturer floorplan for each offered unit. Reviewing an authentic drawing showing door swings, window positions, and outlet placements confirms whether your planned furniture fits comfortably before you commit to any specific jobsite office.
Product listings frequently use nominal exterior designations, such as a 20-foot or 24-foot jobsite office. These labels identify exterior product names and do not represent net interior usable dimensions, interior clearance, or occupancy ratings. Interior insulation, framing, and interior wall finishes vary by manufacturer and build specification.
When evaluating layouts, use this jobsite office buying checklist to evaluate how your furniture fits the interior space:
Evaluating verified interior dimensions rather than exterior numbers guarantees that your team selects jobsite offices configured for practical commercial work.
A common mistake in procurement is assuming that an equipment order automatically covers site delivery, offloading, site preparation, and utility hookups. In modular cabin sales, the jobsite office unit itself is typically quoted as an individual item. Transport, lifting, foundations, electrical ties, climate control equipment, and local approvals represent distinct project scopes requiring clear itemization.
Before issuing a purchase order, confirm how each logistical and operational step is handled:
To prevent misunderstandings between project managers, equipment suppliers, and site trades, document operational responsibilities before ordering a jobsite office. Use the following worksheet to define scope, required documentation, and open questions across every phase.
| Project Task | Required Scope / Deliverable | Responsible Party | Agreed Documentation | Open Question to Confirm |
|---|---|---|---|---|
| Shell & Layout | Confirmed layout with interior door swings | To be agreed in writing | Manufacturer floorplan | Exact usable interior width, length, and height |
| Site Freight | Transport to designated project drop area | To be agreed in writing | Freight invoice / bill of lading | Road access, turning radius, and gate clearance |
| Offloading & Placement | Lifting unit safely onto prepared pad | To be agreed in writing | Rigging or offloading agreement | Offload method: tilt-bed trailer, forklift, or crane |
| Site Preparation | Level base prepared for site conditions | To be agreed in writing | Site preparation sign-off | Specified base design for local ground conditions |
| Electrical Tie-In | Power connected to internal panel (where fitted) | To be agreed in writing | Electrical trade scope agreement | Service voltage, amperage, and connection points |
| HVAC Equipment | Operational heating and cooling units | To be agreed in writing | Equipment purchase specification | Factory-fitted, supplied loose, or buyer-sourced |
| Site Approvals | Compliance with temporary structure rules | To be agreed in writing | Local site compliance file | Local anchoring or temporary permit needs |
Finalizing these items before issuing payment ensures your project avoids unexpected handoff costs when the modular cabin arrives.
Translating crew workflows into an organized purchasing brief ensures that your jobsite office supports daily project coordination from delivery day onward. By identifying functional zones, verifying usable interior dimensions against an authentic floorplan, and allocating site utility scopes in writing, you safeguard your budget and project schedule.
When you are ready to evaluate cabin specifications for your project, browse our catalogue to compare available options, or contact our team to discuss your requirements and request exact specifications, drawings, and delivery details for your site.