Address
124 Tellico Port Rd, Vonore, TN 37885
Work Hours
- Monday – Friday: 8:00 AM – 5:00 PM
- Saturday: 9:00 AM – 3:00 PM
- (GMT-05:00) Eastern Standard Time
Address
124 Tellico Port Rd, Vonore, TN 37885
Work Hours
Address
124 Tellico Port Rd, Vonore, TN 37885
Work Hours
Address
124 Tellico Port Rd, Vonore, TN 37885
Work Hours
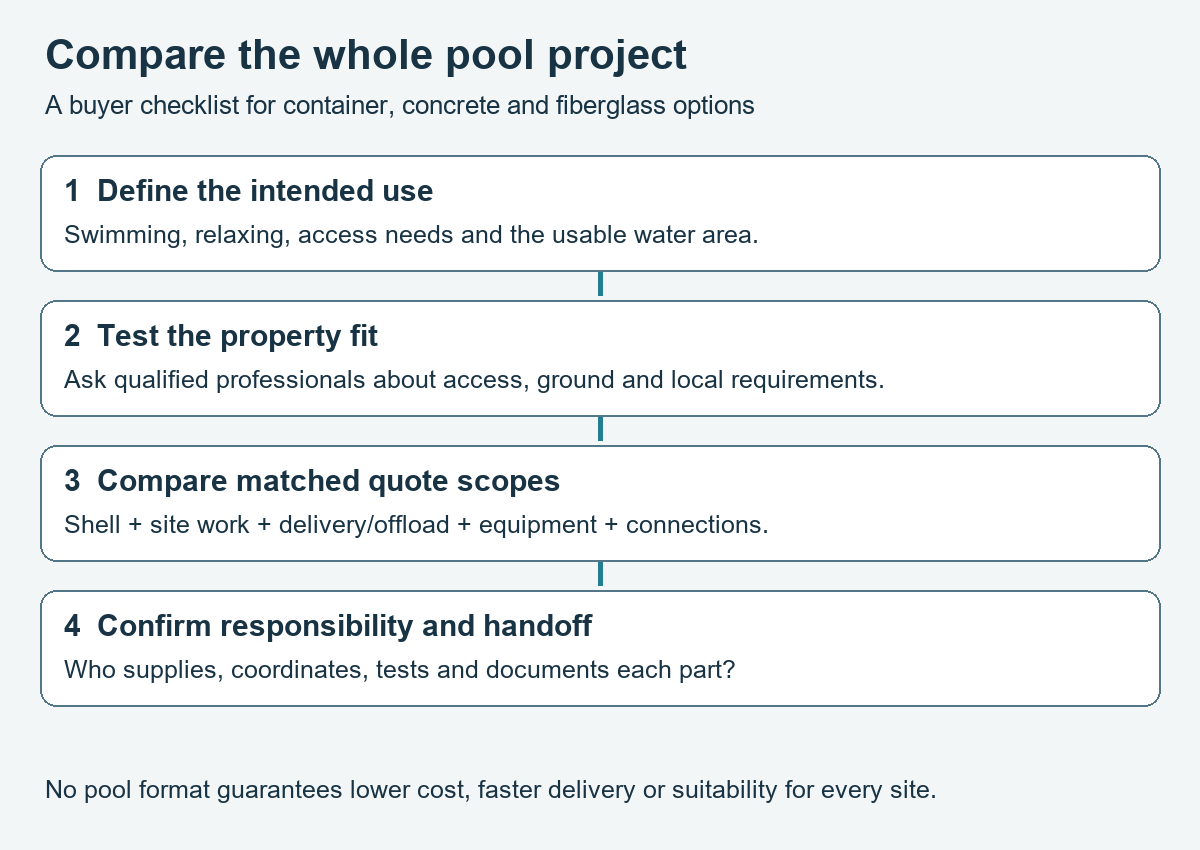
Consider two homeowners comparing a site-built pool with a container pool. Both need project-specific quotes, a site assessment, and a clear agreement on delivery and installation responsibilities.
When prospective buyers evaluate a container pool vs traditional pool, discussions often center on visual style: the industrial profile of a steel vessel versus the organic plaster curves or smooth gelcoat finishes of conventional installations. Focusing strictly on appearance, however, overlooks the broader reality of pool acquisition. You are commissioning a substantial construction delivery process. Differences in site access, subcontractor coordination, soil dynamics, permitting workflows, and long-term property flexibility between a factory-based format and on-site civil construction will shape your property long before the pool is filled.
Understanding these options requires examining the complete project lifecycle. Whether you are evaluating a compact container pool or a custom traditional masonry build, this guide compares project execution, terrain considerations, operational choices, and property planning to help you make an informed decision with your local professionals.
The fundamental distinction in the container pool vs traditional pool comparison lies in where primary structural assembly, labor, and quality checks take place. Traditional pools—whether poured concrete, shotcrete, or gunite—are civil projects executed directly in your yard. Every stage depends on local weather, soil conditions, and trade availability.
Container pool configurations and the work completed before delivery vary by supplier and model. Ask for a written description of the offered unit and what the local installation team must provide.
The day-to-day experience of building a pool depends on the number of trades visiting your property, staging requirements for equipment and materials, and how long open soil remains exposed. Evaluating a container pool vs traditional pool involves assessing your household’s tolerance for on-site construction activity.
A traditional concrete installation typically involves multiple distinct specialty teams: excavation operators, soil haulers, steel fixers, licensed plumbers, shotcrete crews, certified electricians, tile and stone masons, fence installers, and plaster technicians. If weather or inspections interrupt one phase, subsequent trades may need rescheduling, which can extend the period that trenches and bare soil remain open. Noise, site dust, equipment access pathways, and perimeter safety management require ongoing attention.
Site preparation and delivery requirements vary by product and property. Request an itemized scope and ask qualified local professionals to assess the site and coordinate any necessary equipment.
Residential yards present diverse terrain, soil compositions, and drainage patterns. When comparing formats, geotechnical conditions and topography influence whether an installation remains straightforward or requires extensive engineering adaptations.
Ground conditions and site access affect the project for either format. Ask local professionals to evaluate the property and identify any additional work in the quote.
A container pool may be considered for different placements only where the specific model and property are assessed and approved for the proposed use.
To examine how container dimensions influence layout and site planning, review our guide to shipping container pool sizes before commissioning structural site plans.
Material delivery methods differ substantially between these construction paths. Traditional concrete pool builders often use smaller, modular machinery—such as mini-excavators, bobcats, and concrete pump lines—that can pass through standard side gates or around trees. The overall volume of material moved is significant, but it arrives in increments over the course of the build.
A container pool arrives as a completed structural shell on a heavy transport trailer, requiring dedicated logistical planning:
Obstacles such as trees, utilities or limited access can affect delivery. The supplier and installation professionals should assess feasible options for the property.
Aesthetic goals should align with the structural medium you select. Design priorities often help determine whether a site-built or manufactured pool format fits your property.
If your design calls for freeform contours, zero-depth beach entries, rock grottos, or complex integrated spa spillways, traditional site-poured gunite provides unmatched flexibility. Because gunite is placed over custom-bent rebar, it can be shaped to follow virtually any landscape curve or boundary line.
Container pools offer an architectural aesthetic defined by straight lines, modern industrial profiles, and rectangular layouts. Their proportions pair well with contemporary architecture, urban courtyard settings, modern farmhouses, and minimalist landscape designs. Container formats also accommodate specific design elements:
Every swimming pool relies on circulation pumps, filtration systems, sanitation equipment, and heating. How these mechanical systems are housed and connected varies by construction method.
In traditional concrete installations, mechanical layouts are typically custom-planned on-site. Plumbing lines are trenched from skimmers and returns to a separate exterior equipment pad, usually situated adjacent to a garage, utility wall, or side yard. Property owners must account for local zoning setbacks, noise mitigation, visual screening, and the necessary electrical and gas runs across the yard.
Depending on the manufacturer and the package selected, container pools may be configured with dedicated, enclosed mechanical compartments integrated within the container frame (such as in an end-bay utility room). This approach can offer project-level considerations:
Inclusions vary by supplier; some manufacturers provide basic shells requiring separate mechanical equipment, while others offer bundled packages. For a comprehensive overview of equipment choices, site work costs, and electrical requirements, consult our guide to shipping container pool cost considerations.
These hypothetical scenarios illustrate how site conditions, architecture, and lifestyle priorities influence pool selection. They are illustrative examples rather than guaranteed outcomes.
A homeowner on a sloping urban lot with limited side-yard access wants to add a lap-style pool while preserving existing patio hardscaping. Geotechnical reports indicate expansive soils near the surface, meaning an in-ground excavation would require engineered soil retention and deep drainage work.
In this hypothetical example, the owner prefers a compact design and asks the supplier and local professionals whether the particular model and proposed location are suitable. The final arrangement depends on their assessment and the written quote.
A family with an expansive, flat suburban lot desires a freeform pool featuring a beach entry, natural boulder water features, an integrated shallow splash pad for children, and a curved swim-up seating area connecting to an outdoor kitchen.
In this context, a container pool is not the ideal medium. The rectangular structural shell cannot accommodate freeform organic contours or a gentle beach slope without custom fabrication that negates standard manufacturing advantages. The family selects a custom site-poured gunite pool. With wide side access for excavation equipment and an appetite for a multi-stage construction project, the flexibility of concrete aligns directly with their design goals.
This overview summarizes how manufactured container pools, composite fiberglass, and site-poured concrete differ across general project factors:
| Project Factor | Container Pool Formats | Traditional Molded Fiberglass | Traditional Site-Poured Gunite/Concrete |
|---|---|---|---|
| Primary Fabrication Location | Off-site manufacturing facility; shell reinforcement completed indoors. | Off-site composite manufacturing facility. | On-site construction directly in the backyard. |
| On-Site Construction Workflow | Focused on site prep, foundation engineering, crane set, and utility hookups. | Excavation, gravel bed placement, crane set, and simultaneous backfill/water fill. | Multi-stage on-site trades: excavation, steel, plumbing, concrete, tile, and plaster. |
| Grade and Slope Options | Suited for above-ground, terraced, or semi-inground setups with engineered foundations. | Primarily in-ground or partially recessed; requires precise level bedding and backfill. | Fully adaptable to any grade using site-specific structural retaining engineering. |
| Design Vocabulary | Rectilinear, industrial-modern aesthetic, potential for integrated viewing panels. | Predetermined catalog shapes, molded interior steps, and smooth contours. | Custom freeform or geometric designs, vanishing edges, and beach entries. |
| Delivery and Rigging | Requires street staging and a professional crane lift plan to final pad. | Requires clear transport path and crane or machinery for shell placement. | Requires access for excavators, dump trucks, and concrete pump equipment. |
| Equipment Location | Can be integrated within container frame or routed to an exterior equipment pad. | Located on a separate equipment pad requiring trenching and site space. | Located on a separate equipment pad requiring trenching and site space. |
Before selecting a pool format or signing construction agreements, review these core project parameters with prospective contractors and local planning authorities:
Assess the route from the street curb to your pool location. Are there overhead utility lines, mature tree branches, or neighborhood parking restrictions that could affect crane staging? For traditional builds, verify whether gates, side paths, and ground conditions can accommodate excavation equipment and material transport.
Have you reviewed soil stability, bedrock depth, or local water table levels? Difficult excavation conditions can add cost and time to subterranean builds. In challenging ground, an above-ground or semi-recessed container pool on an engineered footing system may reduce the need for deep earthwork, subject to geotechnical review.
Determine your household’s readiness for on-site trade traffic. Traditional site builds require multiple trade phases across an extended period. If minimizing long-term site disruption is a priority, factory-built options allow much of the shell preparation to occur off-site.
Decide whether your landscaping vision favors clean rectilinear lines and steel elements or organic curves and natural stone features. Container pools align with modern geometric styles, whereas gunite is well-suited for bespoke freeform profiles.
Vetting pool professionals requires discussing project mechanics, engineering, and contractual responsibilities. Use these questions to guide your conversations:
Choosing between a container pool and a traditional pool comes down to selecting the project execution model, site strategy, and architectural look that best match your circumstances. Traditional site-poured concrete remains the benchmark for custom curves and organic features, provided your property, timeline, and budget accommodate comprehensive on-site civil construction. Fiberglass shells offer an established middle ground for catalog in-ground shapes where site access allows shell transport.
For buyers who appreciate modern architectural geometry, need flexible grade adaptability, and want to reduce extended on-site fabrication by using off-site manufacturing, a shipping container pool offers an attractive alternative. Reviewing site constraints, engineering needs, and design preferences early will help you work effectively with local professionals to deliver a successful installation.
Learn more about available configurations by browsing our Shipping Container Pool Collection, or consult with an experienced installer to discuss how 20ft and 40ft container layouts fit your site plans.