Address
124 Tellico Port Rd, Vonore, TN 37885
Work Hours
- Monday – Friday: 8:00 AM – 5:00 PM
- Saturday: 9:00 AM – 3:00 PM
- (GMT-05:00) Eastern Standard Time
Address
124 Tellico Port Rd, Vonore, TN 37885
Work Hours
Address
124 Tellico Port Rd, Vonore, TN 37885
Work Hours
Address
124 Tellico Port Rd, Vonore, TN 37885
Work Hours
Compare layouts, assess utility needs, and plan site access with this practical steel canteen cabin buying guide for commercial worksites.
Quick Verdict: Selecting the right steel canteen cabin comes down to calculating practical crew circulation rather than relying on nominal floor dimensions, choosing between a dedicated break room or a split office layout, and auditing utility hookups before signing an order. Always verify the physical unit’s exact inclusions with the vendor to avoid unexpected retrofit expenses.
Picture a busy commercial worksite at shift change: a crew steps off the line looking for a dry, protected place to sit down, heat a meal, and wash up. If the break room is cramped or poorly arranged, congestion quickly leads to frustration, lost downtime, and site friction. Sourcing a steel canteen cabin can provide dedicated staff break space, subject to the exact unit’s condition and configuration, but selecting the right configuration requires evaluating daily workflow, site constraints, delivery logistics, and total procurement scopes.
A frequent operational mistake when sourcing a steel canteen cabin is matching nominal room dimensions directly to total crew count without factoring in physical circulation. Furniture, counter depths, waste stations, drying space, and door swings all reduce usable open floor area. When evaluating any prospective steel canteen cabin, project managers must account for how people actually move through the room during peak intervals rather than assuming every square foot is accessible space.
Suppliers offer portable accommodation in several functional configurations depending on site operational demands. In commercial equipment offerings, catalogue listings typically feature dedicated canteen units as well as split office-and-canteen designs, though specific fixtures, internal partitions, and utility connection placements vary by individual build.
A standalone steel canteen cabin dedicates its entire interior envelope to tables, seating, hand-washing, and food prep surfaces. This setup suits larger civil engineering projects, production yards, or industrial hubs where break-time volume demands maximum open space. Conversely, a combination layout divides the structural shell into dual zones: an administrative office area on one side and a partitioned staff mess area on the other. A combined unit may consolidate separate jobsite functions into one footprint; however, buyers should compare actual usable space, delivery scope, and total quoted cost rather than assuming automatic savings. Evaluating whether your supervisory staff need quiet administration space on-site will determine if a single steel canteen cabin or a partitioned model best fits your operational footprint.
Because cabin specifications vary widely across manufacturers and secondary markets, never assume a quoted steel canteen cabin arrives fully plumbed or pre-wired for commercial-grade kitchen appliances. Ask prospective suppliers to clarify the following points in writing prior to commitment:
Even a well-configured steel canteen cabin cannot function effectively without proper ground preparation. Ask the supplier and a qualified site engineer to specify suitable structural support points and ground preparation requirements for your exact unit, soil condition, and expected site duration. Do not assume basic timbers or uncompacted subgrade are adequate for a loaded cabin structure.
Delivery logistics also require early coordination. Ask the supplier which transport and unloading method applies, and have the delivery team confirm access, ground conditions and overhead hazards for that method. Ensure your intended placement location provides direct access to external utility tie-ins so that power, water, and drainage can be completed without running exposed piping or cables across active vehicular or pedestrian pathways.
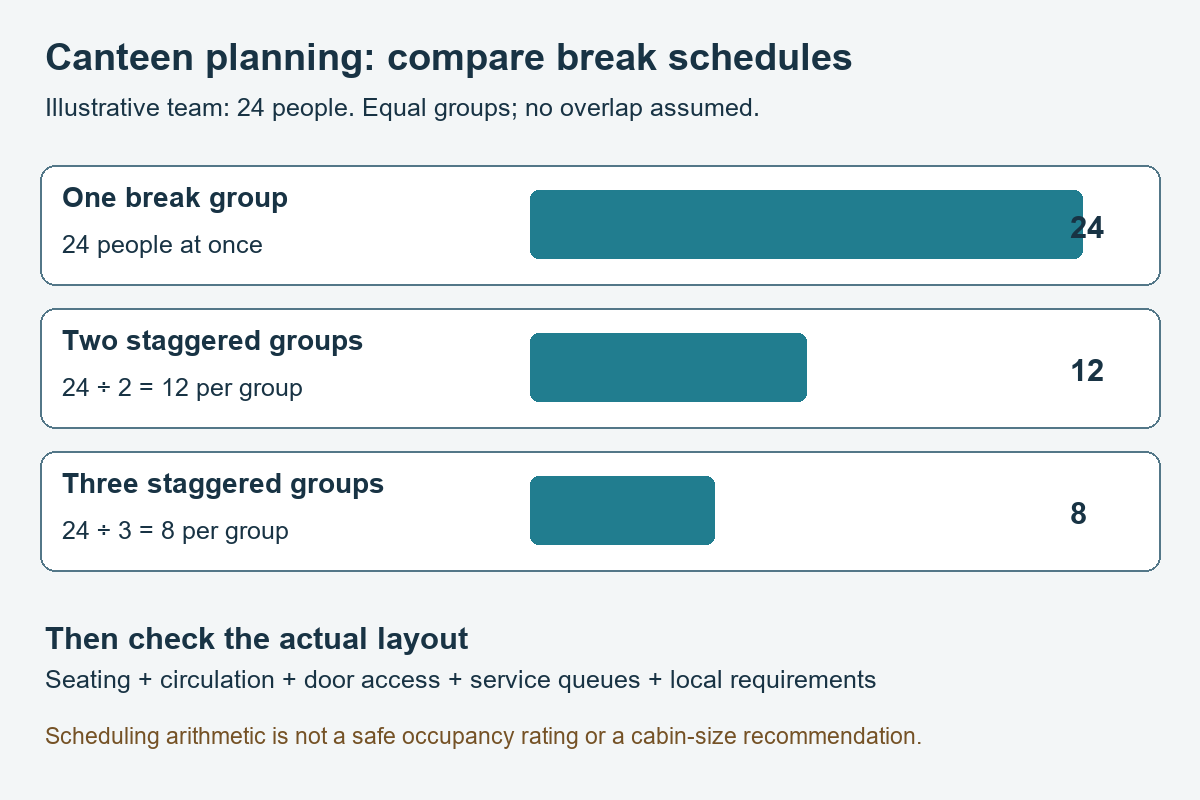
Calculating the operational utility of a steel canteen cabin requires separating nominal commercial model names from real-world site workflow, movement paths, and welfare schedules. Space allocation inside a temporary welfare unit is governed by local occupational safety codes, site-specific risk assessments, and project welfare plans. The following scenario illustrates how a commercial site planner might model workforce throughput across a fixed group of workers. It is an operational illustration of shift staging, explicitly not an engineering recommendation or certified safe occupancy rating.
Consider a project managing a 24-person workforce during a mid-day lunch meal. The project manager must decide how to schedule break periods to balance downtime against indoor crowding. This model assumes equal groups and zero overlap between intervals:
Seating furniture represents only a portion of the spatial demand inside a functional cabin. Congestion typically accumulates at primary service clusters rather than around dining tables. Site planners must evaluate localized floor space around key operational zones:
Comparing commercial quotes for portable cabins requires looking far beyond the headline unit price. Different suppliers bundle delivery, fixtures, offloading, and structural fittings differently. Use the following structured evaluation checklist to compare competing vendor bids on an apples-to-apples basis:
| Evaluation Criteria | Quotation Inclusions to Clarify | Common Hidden Costs / Omissions |
|---|---|---|
| Haulage and Offloading | Does the quote include specialized crane-assisted transport (hiab offload) to final ground position, or standard flatbed drop-off only? | Carrier charges for on-site waiting time; off-road towing fees if transport encounters soft terrain; demurrage rates during lifting delays. |
| Internal Fitting Scope | Are sinks, water heating units, kitchen counters, tables, and benching supplied and mounted, or is the cabin an empty shell? | Secondary trades needed to build countertops; buying loose commercial furniture separately; retrofitting under-sink plumbing kits. |
| Electrical Readiness | Does the unit feature an integrated consumer unit, full circuit testing documentation, lights, heaters, and counter outlets? | Costs for licensed electricians to replace non-compliant consumer panels, run conduit, or add appliance circuits on-site. |
| Plumbing Hookup Scope | Are internal water lines and drain stacks stubbed out to standard exterior bulkheads ready for site tie-ins? | On-site drilling of steel floor or wall panels for waste discharge; lack of pre-installed water heating equipment. |
| Security Fixtures | Are steel security shutters on windows and heavy-duty locking mechanisms on external doors included in the base unit quote? | Purchasing padlocks, secondary security bars, or replacement lock cylinders if generic domestic handles are supplied. |
Ready to evaluate available break room units for your team? You can browse steel cabins to review current configurations and layout possibilities. If your operational plans also require administrative desk space or project management facilities, explore our jobsite office guide to determine whether a dedicated office cabin or a unified welfare layout best matches your budget.