Address
124 Tellico Port Rd, Vonore, TN 37885
Work Hours
- Monday – Friday: 8:00 AM – 5:00 PM
- Saturday: 9:00 AM – 3:00 PM
- (GMT-05:00) Eastern Standard Time
Address
124 Tellico Port Rd, Vonore, TN 37885
Work Hours
Address
124 Tellico Port Rd, Vonore, TN 37885
Work Hours
Address
124 Tellico Port Rd, Vonore, TN 37885
Work Hours
Compare foundation systems and the soil, drainage, leveling, anchorage and delivery questions to resolve before placing a shipping container.
A shipping container foundation should provide stable, level support for the selected unit, manage water around the site, and suit the soil, climate, intended use and local requirements. Common approaches include a compacted aggregate pad, isolated engineered piers or footings, a concrete slab or grade-beam system, and engineered piles. There is no universal best base: the right choice depends on the actual container and site.
| Foundation approach | Where it may fit | Questions to resolve |
|---|---|---|
| Compacted aggregate pad | Storage placement on a properly assessed, prepared site | Soil bearing, excavation, compaction, edge restraint, drainage and local approval |
| Engineered piers or footings | Point support, sloping ground or projects needing elevation | Footing depth and size, soil, frost, support locations, connections and settlement |
| Concrete slab or grade beams | Permanent or modified installations where a continuous working surface is useful | Reinforcement, thickness, drainage slope, joints, loads, utilities and permits |
| Engineered helical or driven piles | Sites where a designed deep-foundation system is appropriate | Geotechnical conditions, capacity, corrosion, installation access and connection details |
This comparison is for planning. A supplier, contractor, engineer or building authority must specify the actual system when structural design, occupancy, utilities, modification, anchorage or difficult soil is involved.
Start with the ground, not the material list. Walk the route and placement area after rain as well as in dry conditions. Note low areas, slopes, fill, soft ground, nearby runoff, buried utilities, overhead obstructions and access for excavation or compaction equipment.
The USDA Natural Resources Conservation Service provides Web Soil Survey data for land-use decisions. It is a screening resource, not a substitute for an on-site investigation or engineered design. A local professional can evaluate bearing, settlement, frost, expansive soil and groundwater conditions that a map cannot confirm for one placement.
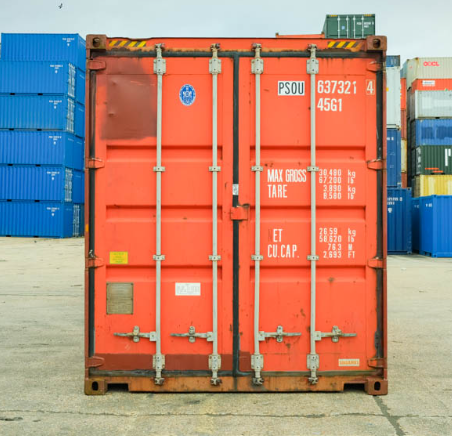
Intermodal containers are framed structures with corner castings, corner posts and rails. Support and anchorage should preserve a clear load path without twisting the frame. Uneven settlement can show up as changing door gaps or hard-to-operate doors, but door movement alone is not a structural diagnosis.
Do not assume that four improvised blocks are adequate for every unit. Container length, condition, modifications, contents, environmental loads and the supporting soil all affect the design. The detailed shipping container foundation blocks and piers guide explains the questions to ask before selecting point supports.
Keep water away from the placement area instead of allowing it to pond beside or beneath the container. Preserve existing lawful drainage paths and avoid redirecting runoff onto neighboring property, roads or structures. Earth disturbance can also trigger local stormwater requirements. The US Environmental Protection Agency notes that clearing, grading and excavation can be regulated construction activities; check the rules that apply to the project location.
A drainage plan may involve grading, suitable aggregate, swales, drains or other site-specific measures. The solution depends on soil, slope, rainfall and discharge location. Keep roof runoff and site runoff as separate planning questions, and keep inspection access around the container.
The current Container Supcon Delivery Guide requires a dry, stable and reasonably level route and placement area. It uses planning minimums of 60 feet of straight-line space for a 20ft unit or 110 feet for a 40ft unit, with 12 feet of width and 14 feet of vertical clearance, subject to actual carrier confirmation.
Complete excavation, compaction and support preparation before dispatch. Mark the final position and door orientation. The shipping container leveling and site-preparation guide provides a practical sequence without encouraging unsafe lifting.
Storage, commercial use and occupied construction can be treated differently by local authorities. Ask the authority having jurisdiction about zoning, setbacks, foundations, anchorage, utilities, fire access and building permits before work begins. If the unit will be modified, stacked, roofed over, connected to another structure or occupied, use qualified designers and contractors.
Anchorage must be designed for the applicable wind, flood, environmental and structural loads and connected through a valid load path. Do not copy an anchor layout from a different site or container. The exact design depends on the adopted code, soil, exposure, container and project.
Use the shipping container dimensions hub to plan the footprint. Then compare 20 foot containers, 40 foot containers and high-cube containers.
The best foundation is the system designed for the actual soil, container, loads, climate, use and local requirements. Gravel, piers, slabs and piles each suit different conditions.
A properly assessed and compacted aggregate pad may suit some storage installations. Its depth, material, drainage and preparation must be chosen for the site.
No single foundation type applies to every project. A slab may be suitable for some permanent or modified installations, while other sites use engineered point supports or aggregate pads.
There is no universal height. Clearance, drainage, access, stability and connection details should be planned as part of the foundation system.
Requirements vary by location and use. Ask the local zoning and building authorities before delivery or construction.
Review the foundation, access and delivery plan before selecting inventory. Browse available shipping containers, then ask Container Supcon to confirm the exact unit and delivery requirements.
For equipment storage, compare a shipping container shed with a conventional shed. Then match the contents to a suitable ventilation plan and, where needed, a complete insulation system.